California city planning guide
Yuba City ADU Guide: Rules, Permits & Property Checks
Planning an ADU with a Yuba City address? First confirm whether the parcel is actually inside the City of Yuba City, then use the current municipal code, Permit Planner and building-permit process to build the right project file.
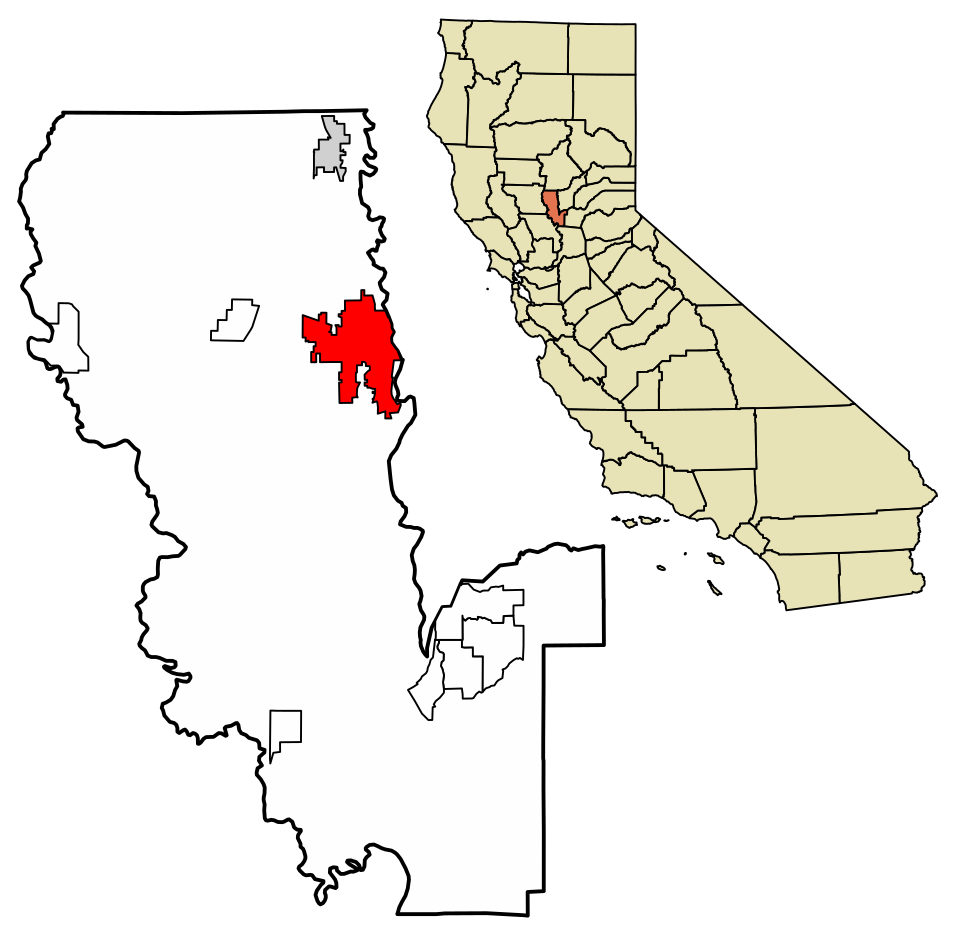
The first decision is jurisdiction
A Yuba City mailing address does not automatically mean the City issues the permit.
Some properties around the urban area are outside incorporated Yuba City and instead fall under Sutter County. Before applying any city setback, height or fee rule, confirm the parcel is inside City limits and identify the actual permitting agency.
Current city snapshot
The Yuba City standards to check before you sketch.
| Planning metric | Yuba City framework | What to verify |
|---|---|---|
| Maximum size | Detached ADU: up to 1,200 sq. ft.. Attached/within primary dwelling: up to 50% of primary dwelling floor area, with a 1,200-sq.-ft. cap. | State law can override local standards that would prevent protected ADU pathways. Confirm which pathway you are using before fixing the footprint. |
| Height | Detached: generally 16 ft.; 18 ft. in specified transit/multistory multifamily situations; attached: up to 25 ft. or the primary-dwelling limit, whichever is lower. | Transit proximity and building type can change the available height. |
| Setbacks | Interior side and rear: 4 ft.. Front and street-side standards generally come from the base zone, subject to state protections that preserve an 800-sq.-ft. pathway. | Do not let a front-yard or lot-coverage assumption eliminate a state-protected ADU before checking the current code. |
| Parking | The city table allows no more than one ADU parking space. | California law contains circumstances where no ADU parking may be required. Check the current HCD handbook before designing a new stall. |
A useful local tool
Use Yuba City’s Permit Planner before calling every department.
The City’s current Development Services and Planning pages point residents to Permit Planner for zoning, permitting, license requirements and fee estimates. Use it to identify the likely local workflow, then save the result and confirm any project-specific assumptions with Planning or Building.
Planning
For zoning, city limits and development-standard questions, contact Planning at 530-822-4700.
Building
For building permits, plan review and inspection questions, contact Building at 530-822-4629.
Development Services
City Hall: 1201 Civic Center Blvd., Yuba City, CA 95993.
Permit sequence
A practical Yuba City ADU planning path
Confirm City versus Sutter County jurisdiction
Do this before applying any Yuba City standard or paying for a city-specific design.
Choose detached, attached, conversion or JADU
The applicable size, height, utilities and documentation change with the project type.
Run the City’s Permit Planner and review the current code
Save the permit-planning output and compare it with Section 8-5.5002 and the current ADU development table.
Prepare the building-permit package
The City’s ADU guidance directs applicants to complete construction plans, the plan-check/building-permit application and other project documents, with school-district and demolition-related documents where applicable.
Submit, track comments and keep the completeness date
The current code requires ministerial processing and a complete set of correction comments if the application is denied.
Permit, construct and close inspections
Approval is not occupancy. Track inspections through final sign-off and certificate of occupancy.
Preapproved plan program
The ordinance requires a preapproval path—but verify which plans are actually posted today.
Yuba City’s current code says the City shall allow preapproval of ADU plans under the state preapproval law. California HCD likewise says local agencies must maintain a preapproval program and post approved plans with applicant contact information.
Fees & utilities
Separate permit fees, impact fees and utility costs.
Permit and plan-review fees
Use Permit Planner and the current City fee schedules for project-specific estimates. Do not reuse an old single-family fee table as an ADU quote.
Impact fees
Under the March 2026 HCD handbook, an ADU with 750 sq. ft. or less of interior livable space is exempt from specified impact fees. Larger units are subject to proportionality rules.
Utilities
The city code contains separate-connection language for ADUs, while California law also restricts how connection fees and capacity charges are treated. Verify the current City and utility-provider interpretation before budgeting trenching, meters or capacity charges.
Existing unpermitted unit
Do not rely on Yuba City’s older “before 2018” sentence by itself.
The current municipal-code text still includes language protecting certain unpermitted ADUs built before January 1, 2018. California’s later AB 2533 framework moved the relevant state-law date to January 1, 2020 and added homeowner protections and public-information requirements.
If you are trying to legalize an older unit, start with the current HCD handbook and ask Yuba City Building how it is implementing Government Code § 66311.7 today.
Before your first City call
Build this Yuba City property file first.
- Property address and assessor parcel number
- Proof the parcel is inside incorporated Yuba City
- Base zoning district
- Existing dwelling type and number of units
- Detached, attached, conversion or JADU pathway
- Proposed floor area and bedroom count
- Side, rear, front and street-side dimensions
- Existing structures and garage locations
- Utility and sewer service information
- Transit proximity if relying on an 18-ft height pathway
- Any unpermitted existing unit or work
- Permit Planner result and unanswered questions
Continue planning
Turn Yuba City rules into a property-specific plan.
Official sources
Re-check these before paying for design or permits.
- Yuba City Municipal Code — ADU/JADU standards
- City of Yuba City — Development Services
- City of Yuba City — Planning
- City of Yuba City — ADU Guidance Document
- California HCD — 2023 Yuba City ordinance findings
- California HCD — ADU Handbook, updated March 2026
Planning note: ADU Project Planner is an independent educational resource, not the City of Yuba City, Sutter County or a design professional. Local procedures and fees can change. Confirm the permitting jurisdiction and current City documents before committing to a design.