
ADU TYPE DECISION GUIDE
Types of ADUs: Which One Fits Your Property?
Compare the main ADU configurations before paying for a floor plan. Narrow the field using your property, privacy needs, accessibility goals, utilities, and local rules.
THE SHORT ANSWER
Start with the property constraint—not the floor plan.
SPACE
What can the lot support?
Map the main home, setbacks, access, useful yard, parking, trees, slope, drainage, and the route construction equipment would take.
PEOPLE
How should the households relate?
Decide how much privacy, accessibility, shared outdoor space, sound separation, and proximity the future occupant needs.
SYSTEMS
What must connect or change?
Trace sewer, water, power, HVAC, fire access, and structural work. These constraints often decide which option is realistic.
FAST COMPARISON
Match the configuration to the job it must do.
Use this as a screening tool. The final answer still depends on local rules and property-specific investigation.
Detached ADU
Strongest fit: privacy and independent living
Investigate: yard use, access, foundation, utilities
Attached ADU
Strongest fit: limited detached-building area
Investigate: structural tie-in, sound, household privacy
Garage conversion
Strongest fit: preserving open yard
Investigate: slab, moisture, parking, storage, utilities
Interior conversion
Strongest fit: underused legal space
Investigate: egress, ceiling height, fire and sound separation
Above-garage ADU
Strongest fit: preserving ground-level space
Investigate: structural capacity, stairs, height
Prefab or modular
Strongest fit: factory-built project delivery
Investigate: delivery, crane, site work, exclusions
IMPORTANT DISTINCTION
Configuration and construction method are not the same.
Configuration
Detached, attached, or created inside an existing building describes the ADU’s relationship to the primary home.
Location or subtype
Backyard, basement, garage conversion, and above-garage describe where the dwelling sits.
Construction method
Site-built, panelized, modular, or another prefabricated system describes how the project is produced.
A modular backyard cottage can still be a detached ADU. A panelized addition can still be an attached ADU.
THE MAIN OPTIONS
Six configurations and approaches to investigate.
Detached ADU
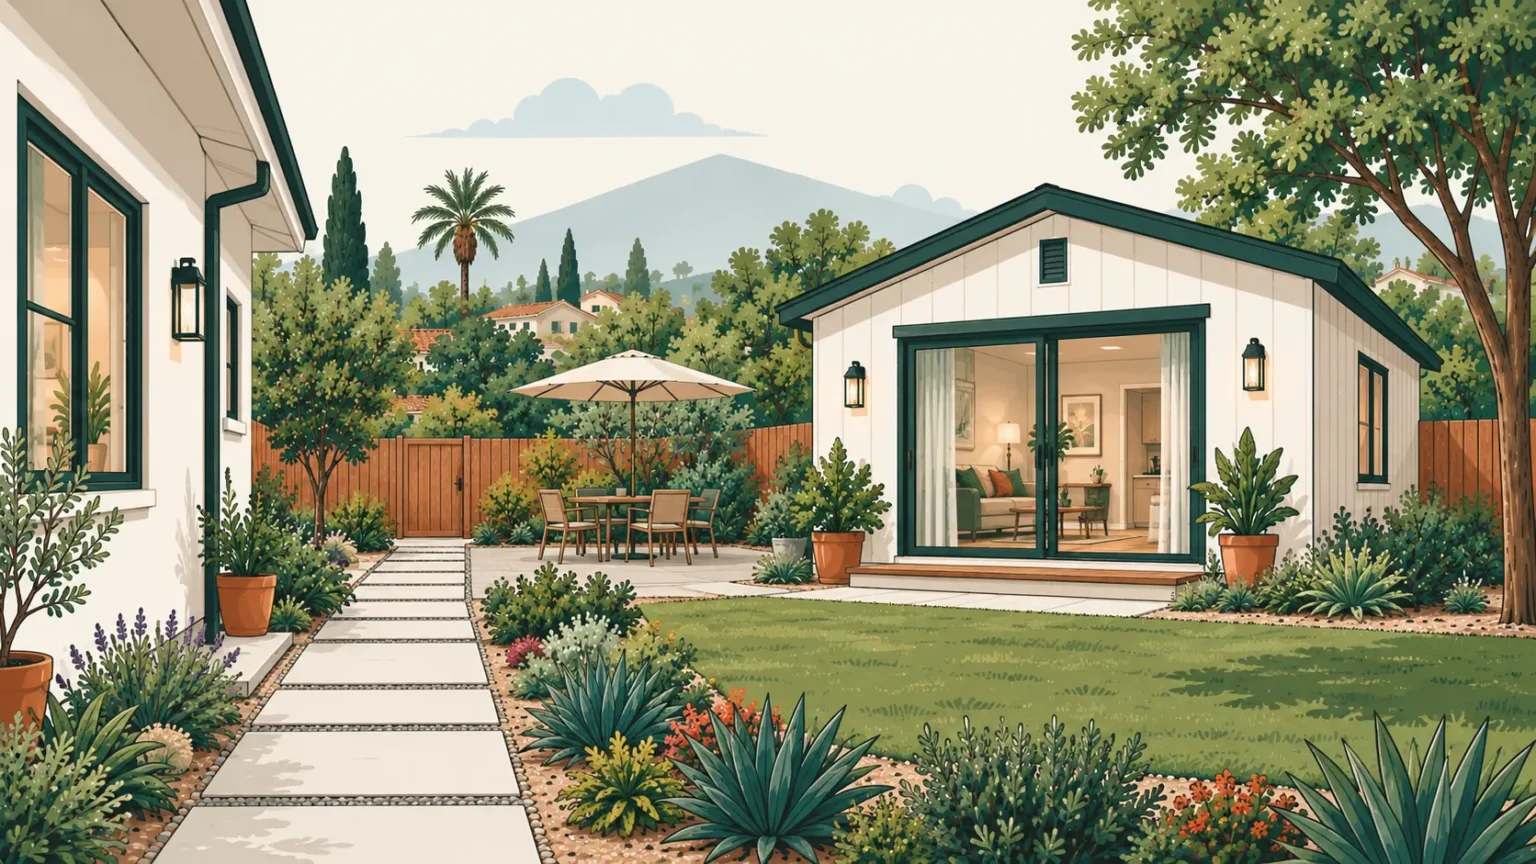
A separate dwelling on the same property as the primary home. It typically offers the clearest household separation and flexible long-term use.
- Independent entrance and outdoor identity
- Fewer shared-wall noise concerns
- Requires a complete shell, foundation, and utility strategy
Attached ADU
A new dwelling that shares at least one wall with the main house. It can preserve more yard on constrained properties.
- Useful where a detached footprint does not fit
- Connection point needs careful waterproofing and structure
- Entrances, windows, and sound control affect privacy
Garage conversion
An attached or detached garage converted into a legal dwelling. Reusing a footprint can help, but condition matters more than the word “conversion.”
- Can preserve open yard
- Check slab, framing, moisture, insulation, and ceiling height
- Account for lost parking and storage
Interior or basement ADU
An independent dwelling created within a house, basement, attic, or underused wing.
- Protects exterior yard area
- Requires legal egress and durable moisture control
- Fire, acoustic, HVAC, and entrance separation are central
Above-garage ADU
A dwelling placed over a new or existing garage. It preserves ground space but introduces vertical-access and structural questions.
- Can retain parking and yard
- Existing garage may require major reinforcement
- Stairs can limit accessibility and consume area
Prefab, modular, or panelized
These are construction approaches rather than automatic legal categories. A prefab unit may be detached or attached.
- Factory production may improve schedule consistency
- Permits, foundation, site work, and utilities remain
- Compare inclusions, delivery access, and crane logistics
FIVE-MINUTE DECISION TOOL
Which options should reach your shortlist?
DECISION MATRIX
Compare the priorities that change the answer.
| Your priority | Investigate first | Also compare |
|---|---|---|
| Maximum separation | Detached ADU | Detached garage conversion |
| Preserve open yard | Interior or garage conversion | Above-garage ADU |
| Aging parent or limited mobility | Single-level detached or accessible attached | Ground-floor conversion |
| Keep parking | Detached or attached ADU | Above-garage ADU |
| Minimize work inside the house | Detached ADU | Detached garage conversion |
| Factory-built approach | Modular detached ADU | Panelized attached ADU |
AVOIDABLE ERRORS
Common mistakes when choosing an ADU type.
- 01Choosing from a floor-plan catalog before checking the lot.
The site, access, utilities, and rules should narrow the options first.
- 02Assuming a conversion is automatically inexpensive.
Existing defects and code upgrades can dominate the budget.
- 03Treating prefab price as total project price.
Design, permits, foundation, delivery, site work, and utilities remain.
- 04Ignoring how the main home will change.
Windows, privacy, drainage, yard use, and construction access affect the whole property.
- 05Comparing bids with different scopes.
Normalize exclusions, allowances, utility work, engineering, and finish levels.
HOMEOWNER QUESTIONS
Clarify the terms before choosing.
Does an ADU have to be detached?
No. Depending on local law, an ADU may be detached, attached to the primary home, or created within an existing house or accessory structure.
Is a garage conversion an ADU?
It can be when the completed space is permitted as an independent dwelling and meets the applicable zoning, building, health, and safety requirements.
Is an ADU above a garage attached or detached?
It depends on whether the garage is independent or incorporated into the primary home. Confirm the local classification.
Is prefab different from detached?
Prefab describes how the project is made. Detached describes its relationship to the main house. A project can be both.
Which ADU type costs the least?
There is no dependable universal answer. Compare complete property-specific scopes rather than shell prices or broad averages.
Which type offers the most privacy?
A detached ADU usually provides the clearest separation, but entrances, windows, sound control, outdoor areas, and landscaping also matter.
WHAT TO DO NEXT
Test no more than two options against the property.
METHOD AND LIMITATIONS
A decision framework—not a permit determination.
This guide uses nationally recognized housing and planning references to explain broad ADU configurations while treating local law as controlling for an individual property. Consult the U.S. Department of Housing and Urban Development, American Planning Association, AARP, and the authority that reviews permits for your address.
General educational information only—not legal, design, engineering, tax, or financial advice. Read our Editorial & Source Policy.