Last reviewed: September 7, 2026. This guide uses current California HCD guidance and official city program materials. Plan availability, code cycles, site requirements and fees can change, so verify the current local program before purchasing design services or committing to construction.
Quick answer
A pre-approved ADU plan can be free, lower-cost or privately sold depending on the city and plan owner. But even when the drawing set costs $0, the property still needs site-specific review. Homeowners may still need to pay for a site plan or survey, foundation adaptation, engineering, energy documentation, permits, utility work, grading, fire or hazard clearances, contractor construction and project-specific corrections.
The useful question is not “Is the plan free?” It is “Which parts of my project have already been solved, and which parts still belong to my property?”
California’s pre-approved ADU programs are valuable because they can remove repeated review of a standard building design. They are not a promise that the entire ADU project is pre-approved, site-ready or inexpensive.
If you are still choosing a city program, start with our California Pre-Approved ADU Plans Finder. This article answers the next question: what does “free” or “pre-approved” actually save?
What “pre-approved ADU plan” means in California
California’s March 2026 ADU Handbook explains the state framework created by AB 1332. Local agencies were required to develop a program for preapproval of ADU plans by January 1, 2025. The law also created an expedited path for certain detached ADUs that use a qualifying preapproved plan.
For a qualifying detached ADU application using a plan preapproved by the local agency, another California agency, or a plan identical to one in a previously approved detached-ADU application, the local agency must generally approve or deny the application within 30 days. The plan must remain valid under the current California Building Standards Code cycle.
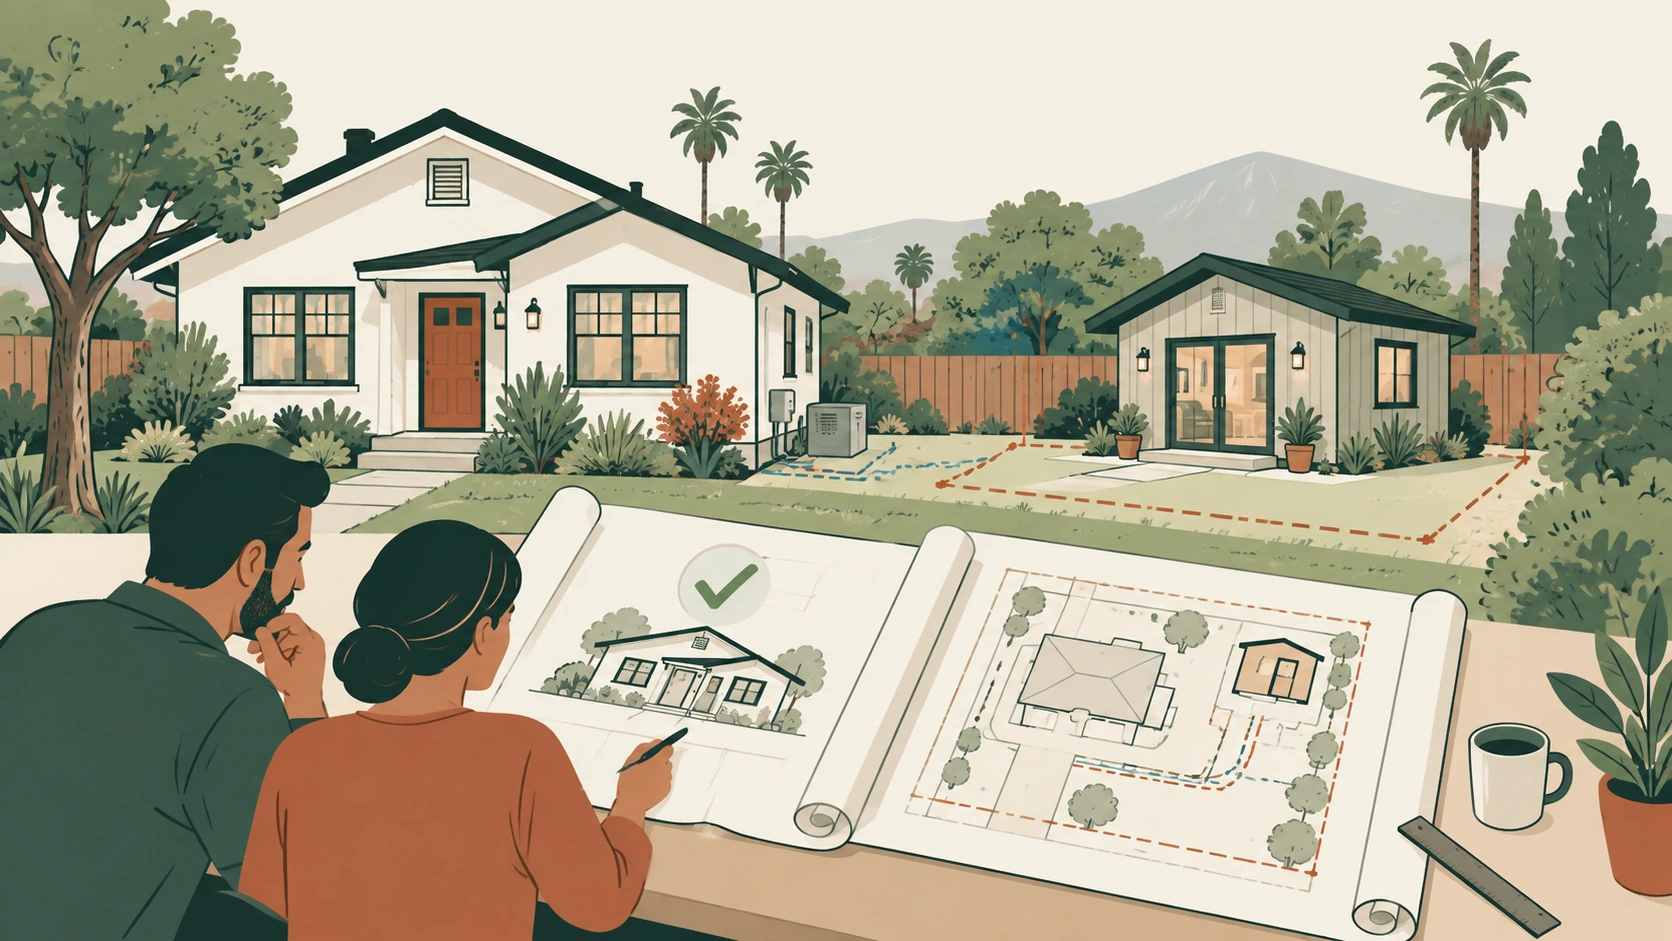
That faster review applies to the repeatable plan. The local agency still has to determine whether the plan works on the actual parcel.
Keep these two approvals separate
Plan approval: the standard building design has already been reviewed for the applicable program.
Site approval: your property still has to show location, setbacks, utilities, foundation conditions, zoning, hazards and any other site-specific requirements.
The 8 costs a free plan usually does not eliminate
| Cost bucket | Why it can still exist | What to ask before budgeting |
|---|---|---|
| 1. Site plan / survey | The standard ADU drawing does not establish your parcel boundaries, easements, setbacks or exact building location. | Does the city require a survey, a dimensioned site plan, or another level of site documentation? |
| 2. Foundation adaptation | Soil, slope, drainage and site conditions can require a foundation design or adaptation that differs from the standard assumptions. | What foundation information is included in the plan, and what must be engineered for the parcel? |
| 3. Structural / specialty engineering | Retaining walls, unusual access, site walls, geotechnical conditions, fire exposure or structural modifications may be outside the stock plan. | Which engineering disciplines are already included, and which are site-specific? |
| 4. Energy and code documentation | Some programs include standard energy work; others require project-specific or current-code-cycle documentation. | Are Title 24 calculations included and current for the code cycle you are submitting under? |
| 5. Permit and agency fees | A free drawing set does not automatically waive building-permit, plan-check, school, utility or other project charges. | Ask the city for a current written estimate for the actual ADU size and property. |
| 6. Utilities | Sewer, water and electrical routes are property-specific. Long trenches, panel work or utility-company service changes can be major costs. | Where will the connections run, who owns each part of the work, and what is still unknown? |
| 7. Site work | Demolition, grading, drainage, retaining, access and restoration depend on the lot, not the standard building plan. | Which site-work assumptions are excluded from the contractor’s base price? |
| 8. Construction | The plan is not the house. Labor, materials, contractor overhead, finishes, appliances and project management remain. | Get bids against the same plan set and the same site assumptions. |
Use our California ADU Cost Calculator to keep these categories separate. The goal is to prevent a $0 plan cost from being mistaken for a $0 design-and-preconstruction budget.
What California city programs show in practice
The strongest way to understand “free” is to compare actual city programs. They do not all use the same model.
Chico: the plans are free, but site services can still cost money
The City of Chico currently offers 14 pre-approved ADU plans free of charge. The City also states that the plan designer will complete energy calculations during construction free of charge. However, site plans and ECSP preparation services are offered for a fee.
Fresno: five city plans, but the property still needs a permit package
The City of Fresno currently provides five pre-approved plans with multiple design elevations. Its program materials describe the plans as free, while the permit application still requires property-specific submittal information and fees can apply.
San José: preapproved does not mean free
San José’s program uses private vendors whose standard plans have been preapproved by the City. The City specifically tells homeowners to contact vendors for pricing and installation approach. Applicants still submit site-specific documents covering location, utilities, setbacks and zoning. Same-day permit issuance may be available when the site-specific package is complete and eligible.
Los Angeles: one city-provided plan is free; other standard plans may be privately sold
LADBS identifies YOU-ADU as a 455-sq.-ft., one-bedroom, City-provided standard plan that is free to applicants. LADBS also states that additional site-specific information is required, including zoning compliance and foundation requirements. Other standard plans in the program may be owned and sold by private design firms.
Morro Bay: regional stock plans still need a property-specific package
Morro Bay participates in a regional program with six ADU stock plans ranging from compact studios to larger two-bedroom layouts. The City’s materials make clear that applicants still need property-specific planning and building submittals.
Arroyo Grande: the stock plan saves design review, not site review
Arroyo Grande’s regional program explains the benefit clearly: the construction plans are pre-reviewed, while only the site-specific plans still require review. That is exactly the distinction homeowners should carry into their budget.
When a pre-approved plan is most likely to save you money
- The plan fits the site without modification.
- The jurisdiction recognizes the plan under its current program.
- Your parcel has straightforward access, slope and utility conditions.
- The standard foundation assumptions work or need only limited adaptation.
- You are comfortable with the plan’s size, window locations, roof form and layout.
- The designer or vendor clearly states what site-specific work is included.
- Your contractor can price the plan without large unresolved allowances.
In that situation, the pre-approved plan can reduce custom design time, repeated plan review and uncertainty about the repeatable building itself.
When “free plans” may save less than you expect
- You want to move walls, windows, roof forms or the basic footprint.
- The site is steep, constrained, coastal, in a hazard area or difficult to access.
- The utility route is long or the electrical service needs investigation.
- The plan is designed for assumptions that do not match your lot.
- You need major retaining, drainage or grading work.
- You choose a plan based on drawing cost before comparing total construction scope.
San José is a good example of why modifications matter: its expedited preapproved process is tied to using the approved plan without changes. If the plan no longer fits the program requirements, the project can move back toward the standard review path.
Before choosing a free or pre-approved plan, ask these 10 questions
- Is the plan itself free, licensed for a fee, or sold by a private vendor?
- Is the plan still valid under the current building-code cycle?
- Does my city accept this exact plan under its preapproval program?
- What site plan, survey or parcel documentation do I still need?
- What foundation assumptions are already included?
- Are Title 24 energy calculations included and current?
- Which structural, geotechnical, fire or hazard reviews could still be triggered?
- What utility information must be provided before permit issuance?
- Which city, school, utility or other fees remain?
- If I modify the plan, do I lose the expedited review pathway?
Save the answers with your permit file. Our California ADU Permit & Correction Worksheet is designed for exactly this kind of evidence tracking.
Free plan vs. custom plan: the better decision rule
Do not choose a pre-approved plan simply because the drawing price is lower. Choose it when the whole project becomes simpler.
A free plan that forces awkward placement, expensive retaining work, long utility trenches or unwanted design changes can be more expensive than a custom plan that fits the site cleanly. Conversely, a well-matched stock plan on a straightforward parcel can remove meaningful design and review friction.
Compare total preconstruction + site work + utilities + construction, not just the price of the drawing set.
What to do next
- Find programs: use the California Pre-Approved ADU Plans Finder.
- Test the property: use the California property planning guide.
- Build the budget: use the ADU Cost Calculator.
- Understand the permit path: use the California ADU Permit Process guide.
Official sources used
- California HCD — ADU Handbook, updated March 2026
- City of Chico — ADU/JADU Information
- City of Fresno — ADU Program
- City of San José — Preapproved ADUs
- LADBS — YOU-ADU
- City of Morro Bay — Pre-Designed ADU Program
- City of Arroyo Grande — ADU Program
Editorial note: This is independent homeowner planning guidance, not legal, architectural, engineering or construction advice. Verify current program rules, plan validity and property-specific requirements with the responsible local agency and qualified professionals.