Southern California • City of Los Angeles
Los Angeles ADU Standard Plans: What Pre-Approval Saves—and What LADBS Still Reviews
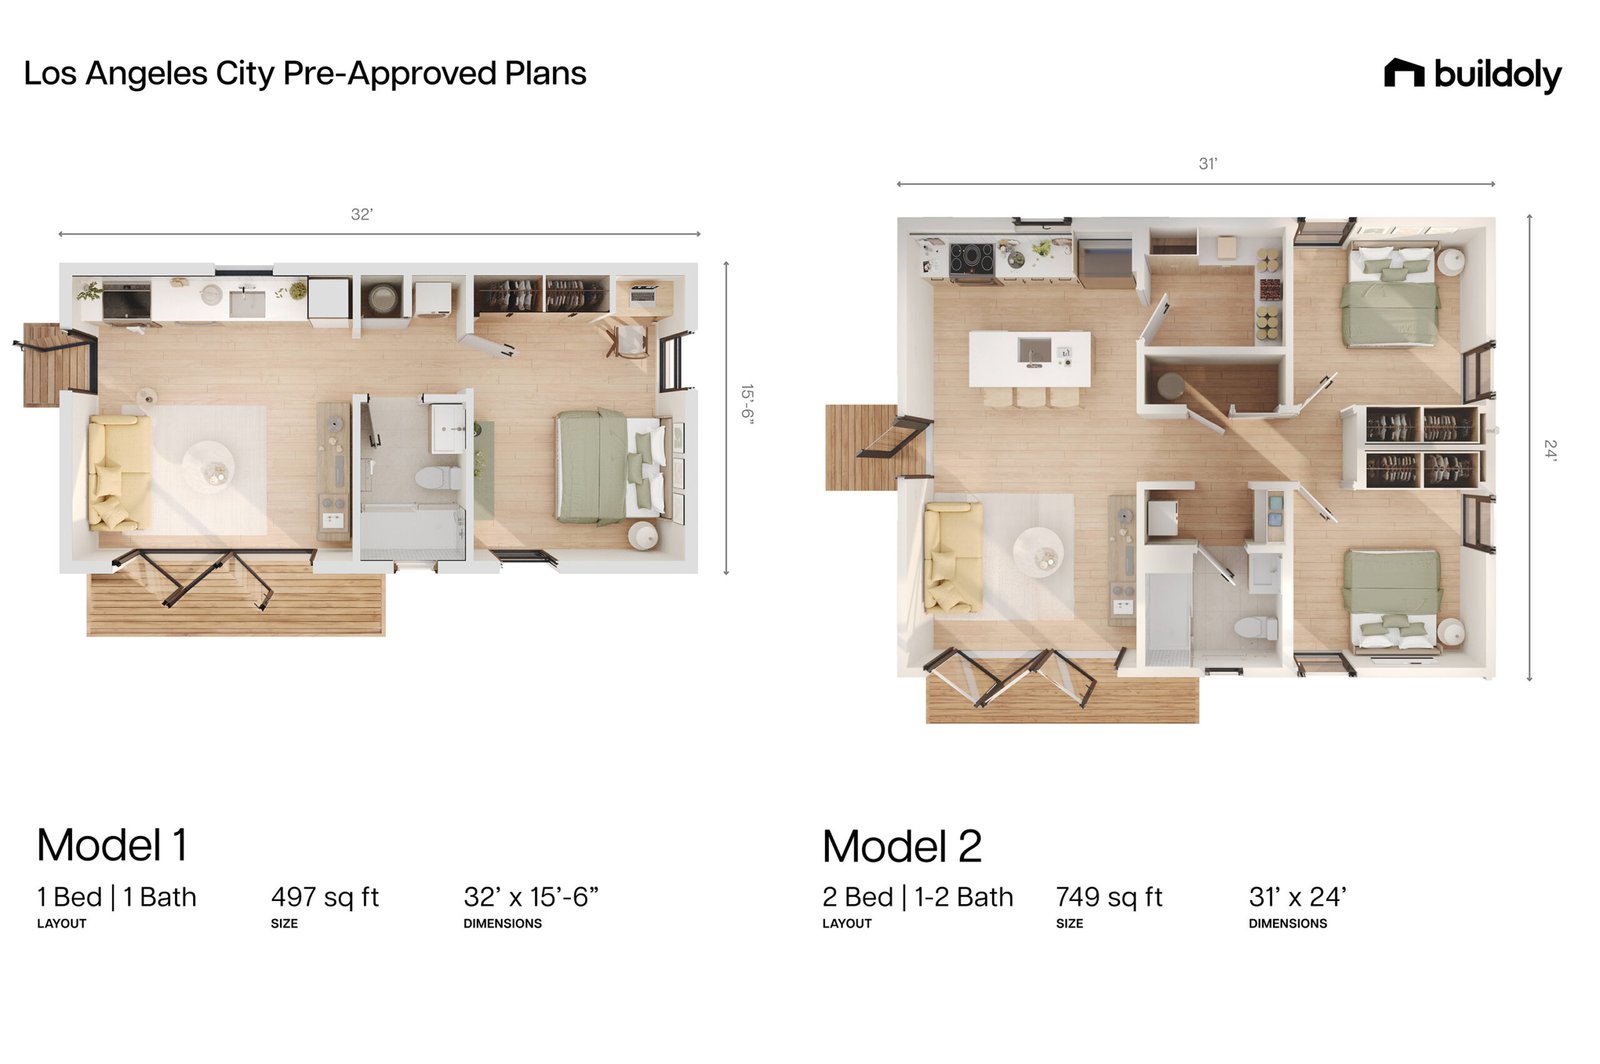
Los Angeles offers a large Standard Plan Program for detached ADUs, including private architect/engineer plans and the free City-provided YOU-ADU. A pre-approved building design can reduce repeat plan review, but it is not a permit for your property.
The quick answer
LADBS pre-approves the repeatable building plan, then still checks whether that plan works on your lot. The City specifically says site-specific information remains necessary, including zoning-code compliance and foundation requirements.
LADBS also offers YOU-ADU, a City-provided pre-approved one-story, one-bedroom plan at 455 square feet, free to applicants.
Program snapshot
What Los Angeles actually offers
Private Standard Plans
Licensed architects and engineers submit repeatable ADU plans to LADBS for pre-approval. Homeowners choose an approved design and add the site-specific package.
Free YOU-ADU
The City-provided YOU-ADU is a 455-sq.-ft. one-bedroom standard plan offered free to applicants.
91 plans approved by end of 2025
Los Angeles City Planning reported 91 ADU Standard Plans had received pre-approval as of December 31, 2025, and noted that not every approved plan had yet been posted online.
California preapproval timeline
HCD says qualifying detached ADU applications using a preapproved plan are subject to a 30-day approve-or-deny timeline under the state preapproval framework, while the plan remains valid in the current code cycle.
The critical distinction
The plan can be pre-approved. Your site is not.
Zoning
LADBS still checks the parcel-specific zoning and development standards. A standard plan does not prove the proposed location is allowed.
Foundation and site conditions
Foundation requirements remain site-specific. Slope, soil, grading, retaining walls and physical constraints can change the work.
Utilities
Electrical, water and sewer routes depend on the existing property. The standard building design does not map those connections.
Overlays and hazards
Hillside, fire, flood, historic, easement and other parcel conditions can add review even when the plan itself is pre-approved.
Choose the plan type
YOU-ADU vs. a private LADBS Standard Plan
| Question | YOU-ADU | Private Standard Plan |
|---|---|---|
| Provider | City of Los Angeles | Private licensed architect/engineer |
| Plan price | City says free to applicants | Varies by provider |
| Published size | 455 sq. ft., 1 bedroom | Varies |
| Building plan pre-approved? | Yes | Yes, while current |
| Site review still required? | Yes | Yes |
Before you choose
Build the Los Angeles property file first
- Property address and APN
- Confirm the parcel is inside the City of Los Angeles
- Lot dimensions and property lines
- Existing structures and permitted status
- Proposed ADU footprint and clearances
- Known easements and utility corridors
- Slope, retaining walls and grading questions
- Electrical service/panel notes
- Water and sewer route assumptions
- Fire, hillside, historic or other overlays
- Preferred Standard Plan
- Current plan approval/status
Decision rule: choose the plan after you understand the lot. A repeatable design that conflicts with the site can create redesign work instead of saving time.
Permit workflow
How to use a Los Angeles Standard Plan
1. Confirm jurisdiction
Make sure the property is in the City of Los Angeles rather than another city or unincorporated Los Angeles County.
2. Screen the lot
Understand the buildable area, access, utilities, slope and overlays before selecting the model.
3. Verify the current plan
Use the LADBS Approved Standard Plans portal. For private plans, confirm the provider’s current license/use terms and included services.
4. Add the site-specific package
Prepare the zoning, foundation, utility and property documents LADBS still needs.
5. Submit through the current LADBS process
LADBS states that Standard Plan applications can be submitted online through ePlanLA. Follow the current ADU submittal checklist.
Questions before paying
Ask the plan provider these questions
- Is this exact plan still approved for the current California Building Standards Code cycle?
- What does the plan-use fee include?
- Who prepares the site plan and LADBS project-specific sheets?
- Who handles foundation changes if the standard detail does not fit the lot?
- Who coordinates electrical, water and sewer drawings?
- What happens if zoning or an overlay makes the footprint infeasible?
- Who responds to LADBS corrections?
Official sources
Verify the current program before committing.
- LADBS — ADU and Standard Plan Program
- LADBS — YOU-ADU
- LADBS — Services & Programs booklet
- Los Angeles City Planning — 2025 program status
- California HCD — ADU Handbook, March 2026
Independent planning resource: ADU Project Planner is not LADBS, Los Angeles City Planning, an architect, engineer or contractor. Verify the current LADBS listing and parcel-specific requirements before paying for plans or construction.
Continue planning