
ADU Project Planner · For California homeowners
Plan your California ADU with clearer rules and costs.
Understand California HCD guidance, check local setback and permit requirements, and build a property-specific planning file before committing to design or construction.
Check my property’s potential →Start with the planning guide and document what needs local verification.
Already know your lot? Skip to budgeting →
An accessory dwelling unit (ADU) is a separate home on the same property as a primary residence. Start with planning guidance, then verify local requirements.
Choose your starting point
Where are you in your ADU project?
Open the path that fits. Start at any stage; check earlier assumptions before committing.
I’m exploringBest if you’re asking: “Can I build here?”
Leave with: A property planning file, important unknowns and questions for your local planning office.
- Follow the property planning guideGet preliminary guidance and questions to verify.
- Check California ADU rulesStart with official sources and the permit and JADU guides. State rules do not establish eligibility for your specific lot.
- Confirm your city or county requirementsRecord the responsible agency, local checklist and property-specific questions.
- Shortlist a suitable ADU typeCompare detached, attached and conversion options.
I’m budgetingBest if you want a custom, printable project budget.
Leave with: An editable, printable budget that includes the costs beyond construction.
- Build a complete first-pass budgetEnter your allowances for building, fees, utilities and more.
- Check California’s ADU impact-fee exemptionThe threshold is 750 sq. ft. of interior livable space or less. Do not assume all permit, school or utility charges are waived.
- Compare financing optionsCalifornia guide: equity, loans and questions for lenders.
- Recheck the property assumptionsIdentify unknowns that could change your budget.
I’m readyBest if you need permit and contractor-preparation checklists.
Leave with: Property-preparation steps, questions for professionals and a printable California permit worksheet.
- Complete your property checklistCollect the evidence for a productive professional conversation.
- Prepare questions and compare contractorsCalifornia guide with scope, credentials and bid checks.
- Understand the permit sequenceCalifornia guide; confirm the process with your local office.
Fill in the worksheet, then use Print → Save as PDF. Your entries are not saved after leaving or reloading the worksheet.
You can start with unknowns
You don’t need all the answers to begin.
Start with your California city or county, who the ADU is for, and what you know about the property. An unknown is a question to investigate—not a reason to give up.
I don’t know which office to contactStart by identifying the authority for your parcel.
- Use the official city or county website to find its planning or zoning department.
- Ask whether the property is within city limits or an unincorporated area, and which office handles ADU applications.
- Record the department, official ADU page and date of the answer in your planning file.
“Does your office handle ADU planning for this parcel? Which current standards and application checklist should I use?”Understand the layers of ADU rules →
I don’t have any cost estimatesGather a few local inputs before trusting a total.
- Write a rough scope: location, proposed ADU type, approximate size and known access or utility constraints.
- Ask two or three local professionals about early allowances for that same scope. Ask what each allowance excludes.
- Request written fee information from the relevant agencies and utility providers. Replace the calculator’s sample values as you learn more.
A sample calculator total demonstrates the arithmetic; it is not a forecast for your property.
Find inputs for your first budget →I haven’t chosen an ADU typeCompare fit before committing to a floor plan.
- Note any existing garage or interior space, outdoor space and access routes you could investigate.
- List the future resident’s needs: privacy, accessibility, room arrangement and outdoor space.
- Compare one or two plausible options, then verify the rules and physical conditions for each.
Leave with something useful
Three resources for your next decision.
California permit worksheet
Record the actual permitting agency, required documents, correction notices and next actions.
Save-before-closing note: Worksheet entries are not retained after you leave or reload the page. Print or save as PDF before closing.
Open the permit worksheet →Complete cost calculator
Use your own allowances to include construction, design, fees, site work, utilities, financing and contingency. Sample inputs are illustrative.
Build and print my budget →Property planning checklist
Track eight essential checks, see what remains unconfirmed, and copy or print your checklist for the next conversation.
Organize my property facts →Plan for the person who will use it
What do you want your ADU to do?
Your goal changes the questions worth answering first. Use these prompts to write a short brief before choosing a design.
Create space for someone you love
- Who will live there now, and could their needs change?
- What privacy, entry access and daily routines matter?
- Which spaces should be shared, and which should be separate?
Write down: Three must-haves for the resident and three for the main household.
Compare layouts and ADU configurations →Evaluate income with the expenses included
- Is the intended rental use allowed locally?
- What evidence supports the rent assumption?
- What remains after vacancy, operating costs, maintenance reserves and loan payments?
Write down: Your rent evidence, expected expenses and a lower-income scenario.
Identify costs to include in your plan →Make room for changing needs
- Could the space serve different occupants over time?
- What yard, parking or storage would you give up?
- How would this compare with adapting the existing home?
Write down: Your preferred use now, a possible future use and the main tradeoff.
Turn your priorities into a property brief →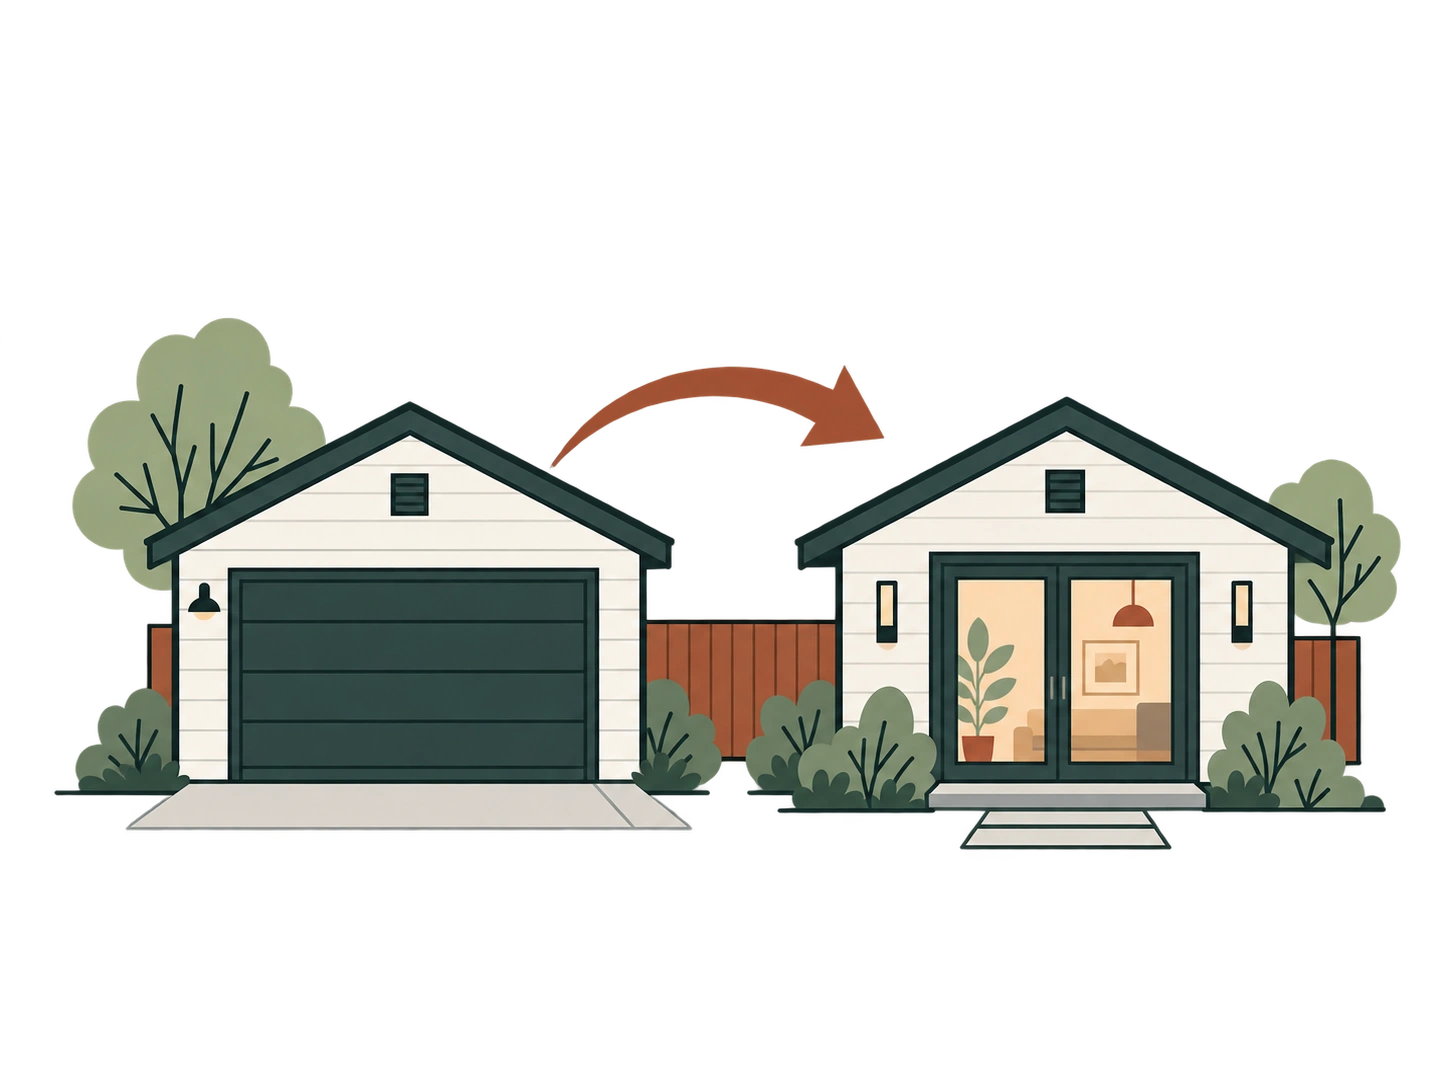
Featured guide
Is a garage conversion right for your property?
A garage can preserve yard space, but slab condition, moisture, fire separation, ceiling height, utilities and lost storage can change the project quickly.
- Check what the existing permits and plans show.
- Identify structural, moisture and utility investigations before pricing.
- Compare the full conversion scope with a detached alternative.
Keep the whole project in view
An idea becomes a plan, one decision at a time.
New information may send you back a step. That is useful: it is better to revise a plan before paying for the wrong work.
- 01Check the property
Find the likely opportunities and the unanswered questions.
- 02Verify the rules
Confirm the jurisdiction, constraints and approval pathway.
- 03Test the budget
Replace assumptions with local allowances and written fees.
- 04Prepare for design
Bring a clear property brief, scope and questions to professionals.
Your property comes before the floor plan.
Start with the questions that shape a practical ADU project.
Who maintains ADU Project Planner?

Gijo John
Founder & Independent Researcher
ADU Project Planner turns California HCD guidance, state law, municipal rules, permit resources and project-planning information into practical tools for homeowners.
Regulatory claims are checked against primary government sources, while property-specific questions are clearly identified for local or professional verification.
California local planning resources
Start with California ADU laws, then confirm the city or county responsible for your parcel.
Don’t see your city? Use the jurisdiction-verification steps →