
Last reviewed: August 29, 2026. This guide uses current California state guidance and official local examples. Your actual cost will depend on your property and jurisdiction.
Quick answer
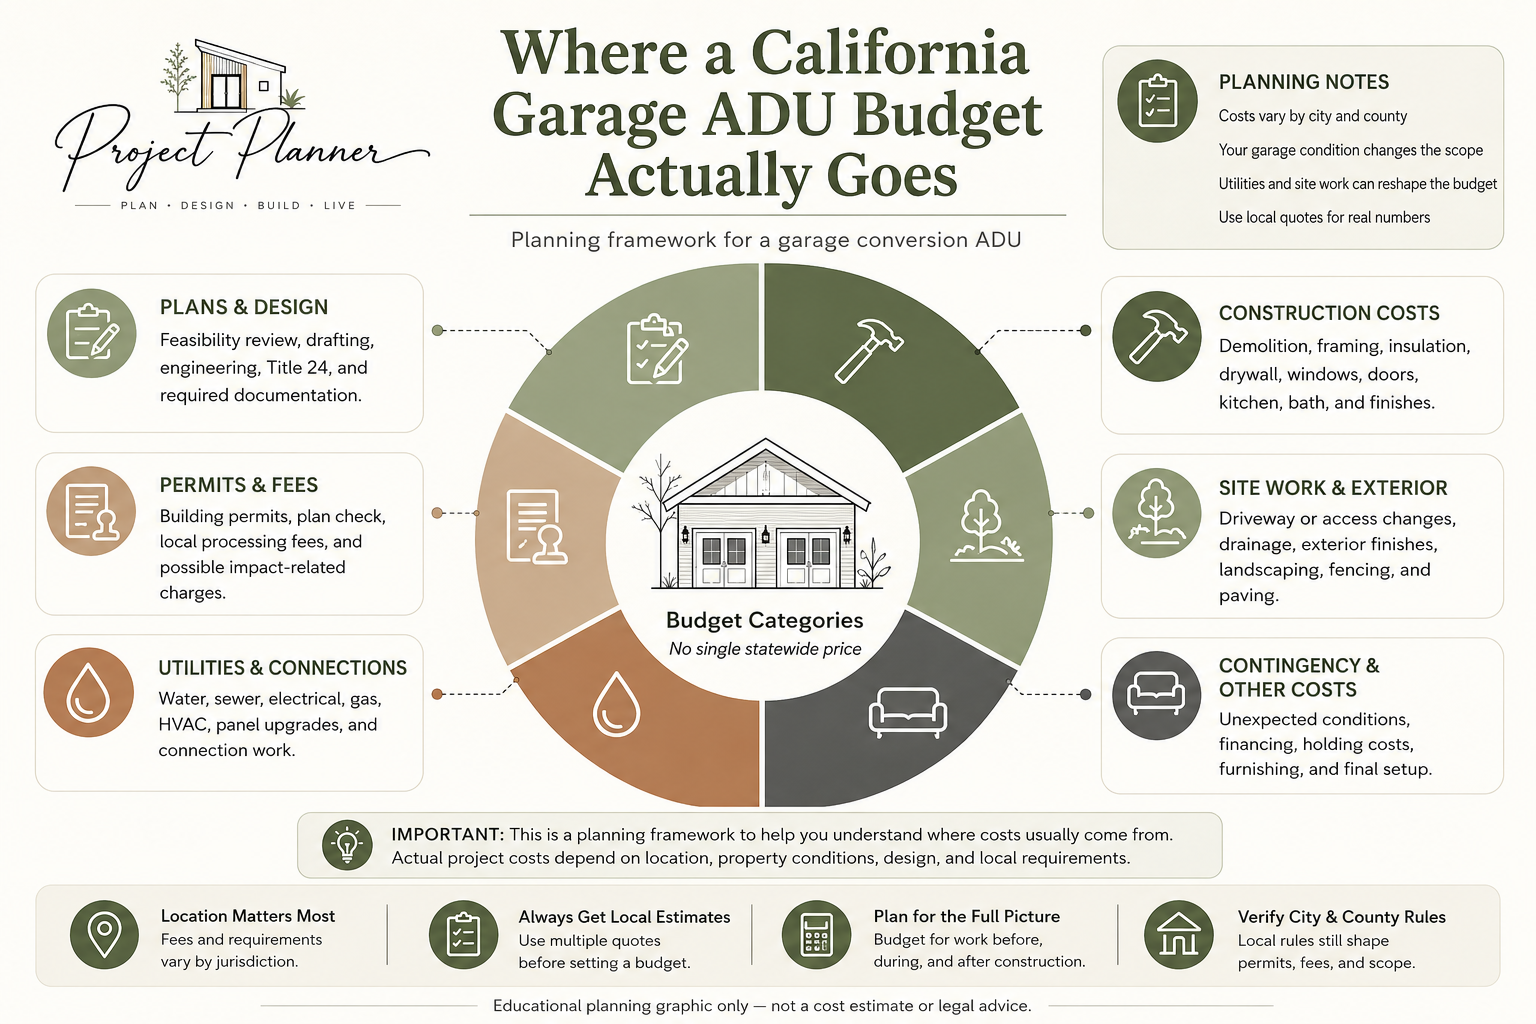
A garage-to-ADU conversion in California can be one of the more cost-efficient ways to add housing because the structure already exists. But there is no single reliable statewide price. A useful budget must include design, engineering, permits, government fees, utility work, construction, site work, contingency, financing and—if it will be rented—furnishing and operating costs.
Do not treat a single published project total or price-per-square-foot figure as your budget until you know what your own garage, jurisdiction and utility situation require.
This guide does not use an individual homeowner project or a single contractor quote as evidence for what a California garage conversion should cost.
Instead, it separates the parts we can verify from the parts that must be estimated for your own property. California state sources can tell us about rules such as impact-fee protections, parking, utility treatment and property-tax reassessment. Your city or county, utility providers, designer and contractors are the sources needed for the actual dollars on your project.
Evidence standard used in this guide: regulatory statements are tied to government sources; project-cost figures should come from current, property-specific estimates or clearly identified official fee schedules. A third-party project total is not treated as a California benchmark.
In this guide
What should you budget for a California garage ADU?
A practical way to estimate a garage conversion is to build the budget from the property outward:
Feasibility + design + engineering + permits + applicable fees + construction + utilities + site work + contingency + financing + furnishing = true project cost.
A contractor’s construction quote is only one part of that equation.
If you are still at the beginning, use our ADU planning guide before committing to drawings or construction.
Why a garage conversion can cost less than a new detached ADU
If the garage is attached to the single-family residence and the proposed unit is no more than 500 square feet, also compare the 2026 JADU vs ADU requirements. A detached garage conversion is evaluated as an ADU, not a JADU.
A garage conversion may already give you several expensive components:
- a foundation or slab;
- exterior walls;
- a roof;
- an established building footprint;
- driveway or site access;
- and potentially nearby utility infrastructure.
That can reduce some of the scope associated with a ground-up build.
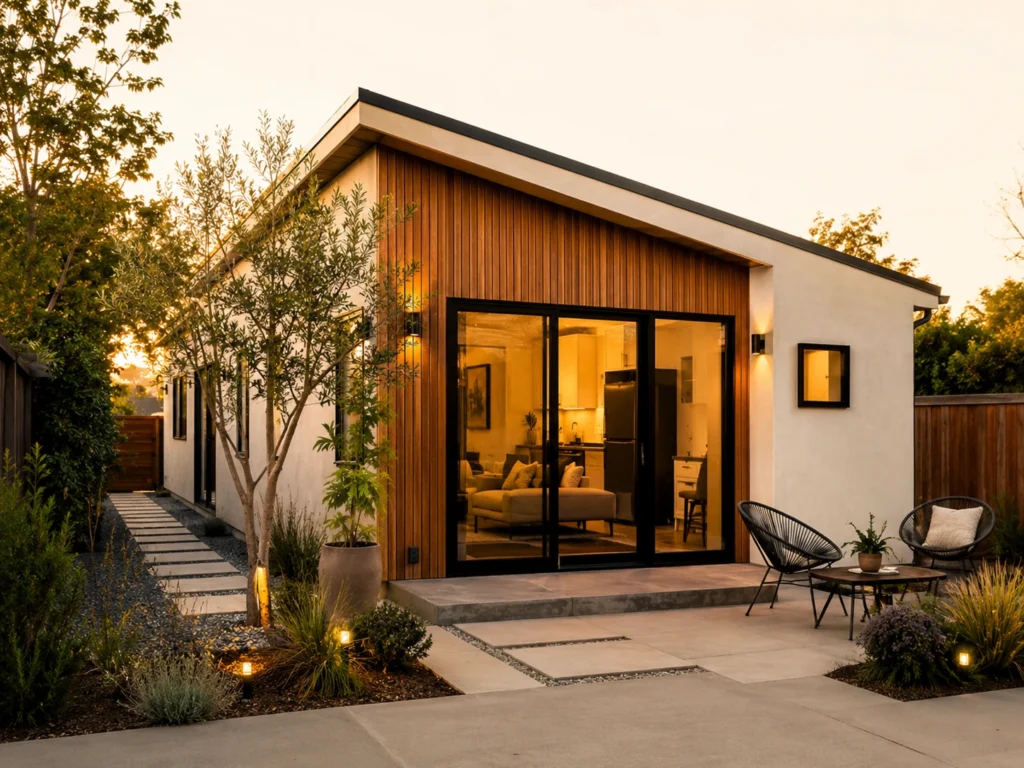
But a garage was generally designed for vehicles and storage—not as a legal dwelling. Converting it to habitable space can require work involving insulation, moisture control, floor leveling, structural framing, windows and doors, plumbing, sewer, electrical service, HVAC, energy compliance, kitchens, bathrooms, drainage and life-safety requirements.
The right question therefore is not, “How much does it cost to finish my garage?”
It is: “What will it cost to turn this particular garage into a legal, durable dwelling?”
Phase 1: Feasibility, planning and design
1. Start with feasibility before paying for finished plans
For many projects, a feasibility check should come before paying for a complete plan set.
Before committing to a complete plan set, identify issues such as:
- whether the existing garage is legally permitted;
- whether the proposed configuration fits an available ADU pathway;
- the sewer lateral location;
- septic capacity, if applicable;
- electrical service capacity;
- easements;
- fire-hazard or access constraints;
- flood or drainage conditions;
- Coastal Zone requirements where applicable;
- and the physical condition of the slab, foundation and framing.
California state law gives homeowners strong ADU protections, but legitimate building, fire, health and safety requirements still apply. A project can be zoning-feasible and still need expensive site or utility work.
Planning principle: Spending modestly on feasibility can prevent spending heavily on the wrong design.
Start with our property planning guide, then confirm the applicable city or county rules and your property-specific conditions before relying on a cost estimate.
2. “Plans and drawings” can mean very different things
Design quotes are difficult to compare unless the scope is identical. A low-cost drafting package is not equivalent to a package that includes site measurement, structural engineering, energy documentation, permit coordination and plan-check revisions.
An ADU design package can involve some combination of:
- existing-condition measurements;
- architectural drawings;
- site plans;
- structural calculations;
- engineering;
- energy documentation;
- truss calculations;
- survey work;
- and responses to plan-check comments.
For example, the City of Modesto’s current ADU permitting guidance says a submittal package may require a complete plan set, energy calculations, truss calculations and structural calculations.
So when comparing design quotes, do not compare the headline price alone. Ask:
- What drawings are included?
- Is engineering included?
- Are energy calculations included?
- How many plan-check revision rounds are included?
- Who coordinates with the city?
- What happens if existing conditions force a redesign?
Phase 2: Permits and government fees
3. Permit fees and impact fees are not the same thing
This distinction is one of the biggest sources of ADU cost confusion.
Permit and processing fees can cover services such as plan review, building permits, inspections, electrical, plumbing, mechanical review and related administration.
Development impact fees are a different category. They are generally monetary exactions used to offset specified public-facility impacts of development.
California law gives ADUs important protection from certain impact fees, but that does not mean a small ADU will have zero government-related costs.
4. The 750-square-foot impact-fee threshold matters
California HCD’s March 2026 ADU Handbook states that an ADU with 750 square feet or less of interior livable space is exempt from covered impact fees imposed by local agencies, special districts and water corporations.
For an ADU larger than 750 square feet, covered impact fees are generally charged proportionately in relation to the ADU’s size compared with the primary dwelling.
HCD gives a simple example: if the primary home is 2,000 square feet and the ADU is 1,000 square feet, a proportional covered impact fee could be 50% of the amount applicable to the primary dwelling.
Important: The 750-sq-ft protection concerns covered impact fees. It does not automatically erase plan-check fees, building permit fees, utility construction costs or every other charge that may appear on a project.
5. School impact fees have their own threshold
School impact fees are a separate issue from the 750-square-foot impact-fee rule above. California HCD’s March 2026 handbook states that ADUs and JADUs with less than 500 square feet of interior livable space are not subject to school impact fees. School districts are authorized, but not required, to levy qualifying school impact fees on larger ADUs under the applicable state-law framework.
Because school-district fee schedules and project details can vary, confirm the current rule and obtain a current fee estimate from the school district serving the property before adding a school-impact-fee line to your budget.
6. Local permit costs vary by jurisdiction
There is no single “California ADU permit fee.”
As one official local example, Stanislaus County’s current fee schedule, effective July 18, 2026, lists a $2,625 minimum permit fee for an ADU of 1,000 square feet or less. The schedule notes that the minimum includes plan check, inspections and up to $300 of plumbing, mechanical or electrical fixtures and equipment, and that additional fees may apply.
Modesto separately provides an ADU permitting process and local fee tools. That is why a California-wide average should never replace a jurisdiction-specific fee estimate.
Before approving a budget, request or calculate fees for the actual city or county where the property sits.
Phase 3: Construction, utilities and existing-condition risk
7. Utilities can materially change a garage-conversion budget
Utility work is one of the most common hidden variables in garage conversions.
Investigate:
- where the sewer lateral runs;
- whether the property is on septic;
- whether additional water capacity or piping is needed;
- the existing electrical panel and service size;
- whether a subpanel or service upgrade is required;
- gas versus all-electric design choices;
- trenching and concrete restoration;
- and whether separate meters are planned or allowed.
California law limits how certain water and sewer connection or capacity charges may be imposed on ADUs, and conversion ADUs receive important protections. But those legal fee protections do not make the physical construction work free.
Running a new waste line, trenching across a yard, upgrading a panel or modifying a septic system can still cost real money.
Connection charge and construction cost are two different budget lines.
8. Electrical capacity deserves a separate preconstruction check
A garage becomes a very different electrical load when it turns into a dwelling.
The ADU may add demand from:
- cooking;
- water heating;
- HVAC;
- lighting and receptacles;
- laundry;
- kitchen appliances;
- bathroom circuits;
- and potentially other electrification loads on the property.
A project may need a new subpanel, a larger main panel, utility coordination, trenching or service work. Identify that before signing a construction contract with a tight allowance.
If PG&E serves the property, use our California ADU PG&E meter and utility-cost guide to separate meter requirements, Rule 16 service work, trenching, panel costs and utility-side delays before finalizing the garage-conversion budget.
9. California’s parking protections can materially help garage conversions
A common concern is whether converting a garage means the homeowner must build replacement parking elsewhere.
California State ADU Law provides substantial parking protections. HCD’s current handbook explains that replacement parking generally cannot be required simply because a garage, carport or covered parking structure is demolished or converted in conjunction with an ADU.
State law also provides several circumstances where an ADU parking requirement cannot be imposed, including qualifying existing-structure conversions and certain transit-related situations.
This can be a major feasibility advantage on a constrained lot.
10. Do not automatically budget a whole-house fire sprinkler retrofit
Another potentially expensive misconception concerns fire sprinklers.
California HCD guidance states that fire sprinklers generally cannot be required for an ADU or JADU when they are not required for the primary residence. Building an ADU also does not, by itself, automatically require retrofitting the existing primary dwelling with sprinklers.
Site-specific building and fire requirements still need to be checked. But a homeowner should verify the requirement before assuming a major sprinkler expense.
11. Existing-condition surprises deserve a contingency
Garage conversions involve an existing structure, and some conditions may not be fully visible until demolition, investigation or construction begins. A sound budget should therefore include a contingency that reflects the actual uncertainty in the project.
Potential discoveries include:
- uneven or damaged slabs;
- foundation problems;
- termite or moisture damage;
- old or undersized wiring;
- unpermitted prior alterations;
- buried utility conflicts;
- drainage problems;
- framing deficiencies;
- or plumbing conditions that were impossible to see during a visual estimate.
Instead of forcing the project into a fixed headline number, ask:
“If concealed conditions or required scope changes increase the estimate, do I have enough contingency to finish the project without compromising essential work?”
The appropriate contingency should reflect what is known about the structure and site and should be discussed with the project’s designer and contractor.
12. Sound control can matter in attached or shared-wall conditions
If an ADU shares a wall with the primary home or another dwelling, acoustic separation can affect comfort and livability.
Ask the designer and contractor about:
- the wall assembly between units;
- insulation;
- resilient channels or isolation systems where appropriate;
- drywall layers;
- penetrations through shared walls;
- plumbing noise;
- HVAC noise;
- doors;
- and applicable sound-transmission requirements.
Acoustic work costs money during construction. Correcting poor sound separation after occupancy can cost much more.
Phase 4: Financing, ownership and operating decisions
13. Will an ADU increase your California property taxes?
Usually, the newly constructed portion can increase the assessed value—but adding an ADU does not simply reset the entire existing property to current market value.
The California State Board of Equalization explains that when assessable new construction occurs, a new base-year value is established for the newly constructed portion. The value of the pre-existing portion of the property is not reappraised merely because of the addition.
The Board’s assessment guidance specifically identifies a residential garage converted to living area as an example of an assessable alteration.
The assessor estimates the market value added by the new construction. That amount is not necessarily identical to what you paid the contractor. A supplemental assessment may also follow completion.
So if you are calculating ADU rental return, include an estimate for the additional annual property tax attributable to the improvement.
14. Financing costs belong in the project cost
A project paid in cash and the same project financed over time do not have the same economic cost.
Depending on the financing structure, account for:
- origination or lender fees;
- appraisal costs;
- interest during design and construction;
- HELOC interest;
- construction-loan draw fees;
- refinancing costs;
- and carrying costs while the unit cannot yet produce income.
For more planning guidance, visit our ADU Costs hub.
15. Furnishing is part of the investment if the ADU will be furnished
If the intended use requires a furnished unit, construction completion is not the end of the budget.
You may still need:
- appliances;
- bed and mattress;
- seating;
- tables;
- window coverings;
- cookware;
- linens;
- Wi-Fi equipment;
- locks;
- landscaping;
- exterior lighting;
- photography;
- and initial supplies.
Your true investment number is the amount required to make the ADU ready for its intended use—not merely the amount paid to the general contractor.
16. Do not underwrite an ADU assuming Airbnb is legal
Short-term-rental rules are highly location-dependent. California State ADU Law, local ADU ordinances and local short-term-rental regulations are separate layers.
A city or county may restrict short-term rental activity even when the ADU itself is legal. JADUs also have specific state rental-duration rules under current law.
That means a project that looks profitable using nightly rental revenue may look very different if the legal use is limited to longer-term tenancy.
Verify the rental rule before using projected rent to justify the construction budget.
Use our Rules by Location section as your starting point, then verify the current local ordinance.
17. Vet the contractor—not just the bid
Contractor selection is a major risk point in an ADU project.
The California Contractors State License Board recommends checking license status, reviewing completed work and references, using a detailed written contract, defining the payment schedule and putting change orders in writing.
For a typical covered home-improvement contract, CSLB states that the down payment generally cannot exceed $1,000 or 10% of the contract price, whichever is less. Additional payments should track the value of work completed or materials delivered. A rare statutory bonding exception exists, so confirm the rules applicable to the contractor and agreement.
Before signing:
- verify the CSLB license;
- check whether the license is active and appropriate for the work;
- request local references;
- inspect completed ADU projects where possible;
- compare scopes, not just prices;
- identify exclusions and allowances;
- document the payment schedule;
- define who obtains permits;
- require written change orders;
- and understand warranty and closeout obligations.
The cheapest opening bid is not necessarily the lowest completed project cost.
A better garage-conversion ADU budget template
| Budget category | Your estimate |
|---|---|
| Initial feasibility | $ |
| Existing-condition measurements | $ |
| Survey / site work | $ |
| Architectural / design plans | $ |
| Structural engineering | $ |
| Energy documentation | $ |
| Permit / plan-check fees | $ |
| School fees, if applicable | $ |
| Other applicable government fees | $ |
| Demolition | $ |
| Foundation / slab corrections | $ |
| Framing / structural work | $ |
| Windows / doors | $ |
| Plumbing | $ |
| Sewer / septic work | $ |
| Electrical | $ |
| Utility / service upgrades | $ |
| HVAC | $ |
| Insulation / drywall | $ |
| Soundproofing | $ |
| Kitchen | $ |
| Bathroom | $ |
| Flooring / finishes | $ |
| Exterior / site work | $ |
| Contingency | $ |
| Financing costs | $ |
| Furnishing / rental setup | $ |
| True all-in project cost | $ |
The five financial numbers to calculate before you build
1. True all-in project cost
Everything required to get the ADU legally completed and ready for its intended use.
2. Construction cost per square foot
Useful for bid comparison only when scopes and project conditions are genuinely comparable.
3. Cash required before completion
Especially important when financing reimburses costs through draws or when design and permitting take months before construction starts.
4. Expected annual net rental income
Do not use gross rent alone. Consider vacancy, utilities you pay, insurance, maintenance, management, cleaning, financing, additional property tax and reserves.
5. Payback period
A simple first-pass calculation is:
For a simple unlevered estimate: total project cost ÷ positive annual net operating income before debt service = approximate project payback. Keep loan payments out of this denominator. For an owner-equity cash-flow analysis, separately compare cash invested with cash flow after debt service; do not mix that calculation with total project cost.
This is not a complete investment model, but it is far more useful than assuming the rent will “pay for the ADU” without accounting for operating costs.
Why a single California garage-conversion price can mislead you
There is no project total that can be safely applied to every California garage conversion.
If your property is in the City of Los Angeles, use our Los Angeles garage conversion ADU cost guide to separate the reusable garage shell from LADBS, utility and site-specific cost risks.
Two garages of similar size can produce very different budgets because of structural condition, utility capacity, sewer or septic work, local permit costs, site access, finish level, contractor market and the amount of professional work required before construction.
Use published project totals only as background context when the project location, scope, date, inclusions and exclusions are documented. For your own decision, build the estimate from property-specific information.
The practical lesson is simple: ADU cost is property-specific and location-specific.
Build three budget scenarios before choosing a contractor
| Budget column | What belongs in it | How to use it |
|---|---|---|
| Known minimum | Written design proposals, current agency fees, utility information and comparable contractor scope already verified | Shows the amount supported by evidence today—not the likely final cost |
| Working budget | Known costs plus realistic allowances for unresolved scope and an explicit contingency | Used for financing and bid comparison while assumptions are still being closed |
| Adverse case | Working budget plus the property-specific risks most likely to occur, such as service upgrades, drainage, structural repair or schedule-related financing cost | Tests whether the project remains affordable if one or two major assumptions fail |
Keep each unresolved assumption on a separate line with the person responsible for verifying it and the date by which it must be resolved. Do not hide uncertainty inside one general contingency percentage.
10 questions to answer before spending heavily on plans
- Can my existing garage legally become an ADU?
- How many ADUs/JADUs can legally exist on my property?
- What size and configuration make sense?
- What current city/county standards apply?
- What condition is the existing garage actually in?
- Where will water, sewer/septic and electricity come from?
- What current permit, school and other fees apply?
- What contingency can I afford?
- How can the unit legally be rented or used after completion?
- Does the project still make financial sense after financing, taxes and operating costs?
Before you price the project, check the rules
A realistic cost estimate starts with knowing what your property can legally support. Check the state layer first, then verify the city/county and property-specific conditions.
Bottom line
A garage conversion can be one of the more cost-efficient ways to create an ADU in California because you are starting with an existing structure.
But the shell is only part of the project.
A dependable homeowner budget has to account for more than the headline construction number: feasibility, plans, government fees, utilities, existing conditions, contingency, financing, property taxes and intended use.
The smartest first question is not:
“How much did somebody else pay?”
It is:
“What will my property require?”
Official sources used for this guide
- California Department of Housing and Community Development — ADU Handbook (updated March 2026)
- California HCD — Accessory Dwelling Unit Handbook, March 2026 (PDF)
- California State Board of Equalization — New Construction and Property Tax
- California State Board of Equalization — Supplemental Assessments
- California Contractors State License Board — Home Improvement Contracts
- City of Modesto — Accessory Dwelling Units
- Stanislaus County — Accessory Dwelling Units
- Stanislaus County — Current Planning & Building Fee Schedules
Editorial note: ADU laws, fees and local rental rules change. This article is educational planning guidance, not legal, tax, engineering or construction advice. Verify current requirements with the applicable city/county, school district, utility provider, assessor and licensed professionals before relying on an estimate. See our Editorial & Source Policy.
Next, compare financing structures and compare contractor bids on the same scope. The budget worksheet keeps costs and unresolved assumptions together.
5 thoughts on “California Garage Conversion ADU Cost: What to Budget for in 2026”