
Last reviewed: September 7, 2026. This guide uses current California HCD guidance and Los Angeles Department of Building and Safety resources. It is a budgeting framework, not a contractor quote. Existing-condition findings, utilities and parcel-specific requirements can change the scope materially.
Quick answer
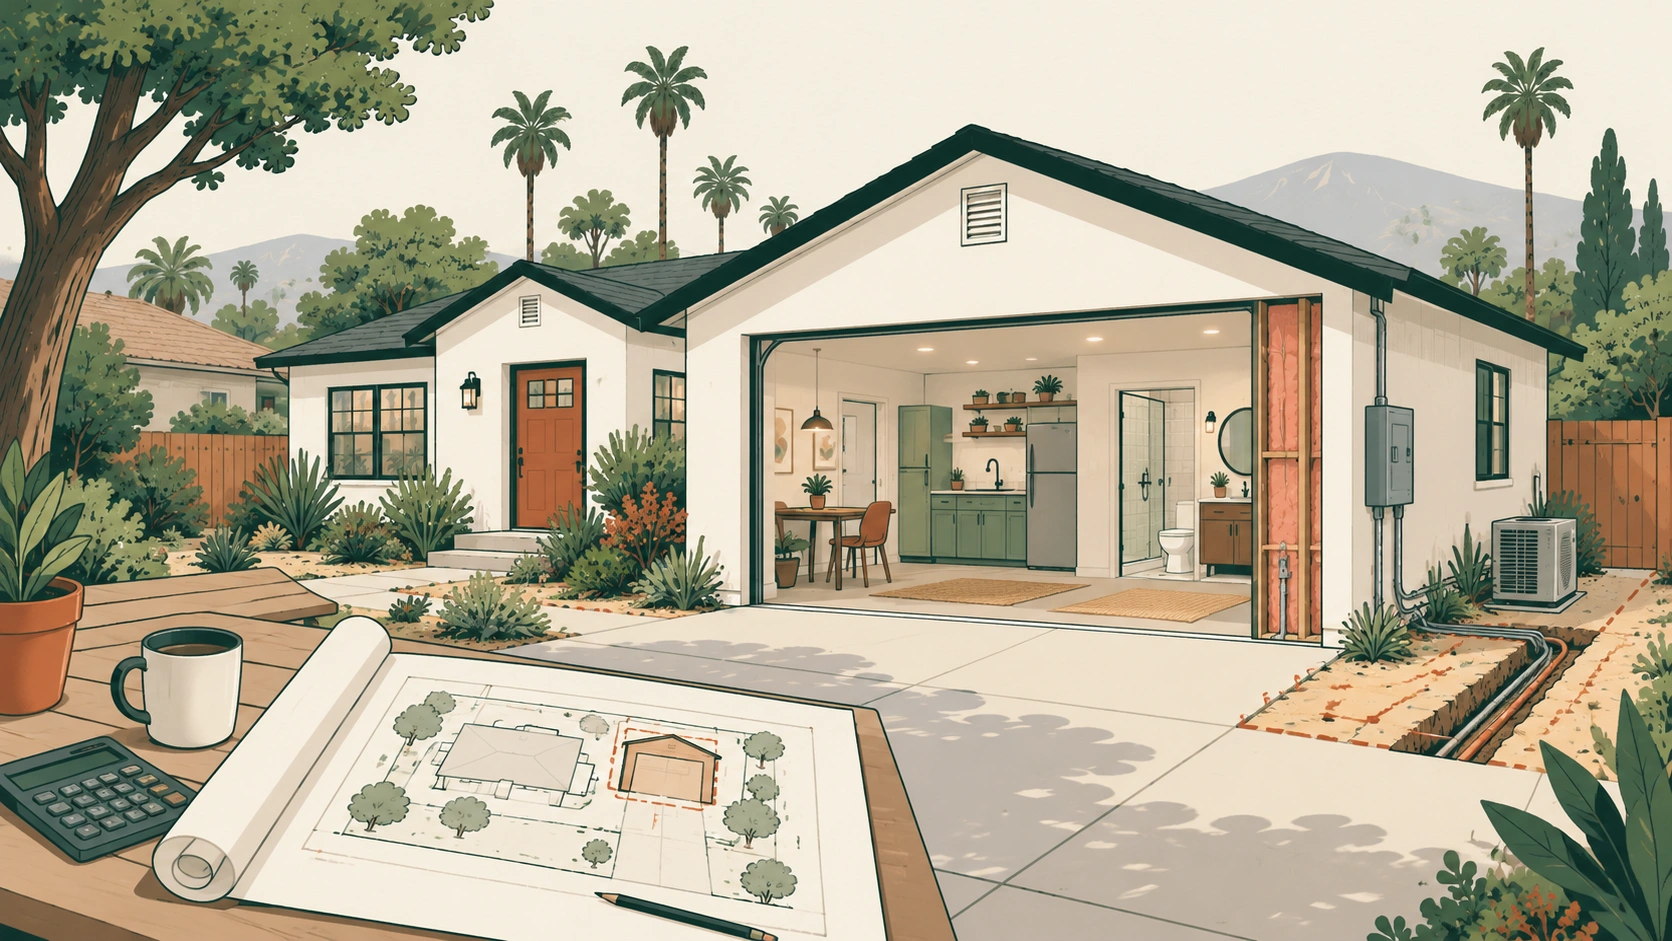
A garage conversion ADU in Los Angeles can save money because the project may reuse an existing footprint, roof, walls and part of the foundation. But the existing garage does not automatically solve residential code, moisture, insulation, fire safety, plumbing, electrical service, utility routing, permit or finish costs.
The right comparison is not “garage conversion vs. new construction price per square foot.” It is “which parts of a legal dwelling already exist and are actually reusable?”
Search results for “garage conversion cost Los Angeles” often collapse the project into one price range. That is not a useful way to plan. Two garages with the same square footage can have completely different scopes if one has a sound slab, nearby sewer and adequate electrical capacity while the other has moisture problems, unpermitted alterations and difficult utility routing.
This page breaks the cost into decisions you can verify before asking contractors for bids. For the broader California framework, see our California Garage Conversion ADU Cost Guide.
What the existing garage can genuinely save
California HCD classifies a garage conversion as a converted ADU when the unit is created from existing space in an accessory structure. Under current State ADU Law, converted ADUs receive important protections: local objective standards such as lot coverage, landscape, design and architectural standards do not apply in the same way, and a conversion created in the same location and dimensions as the existing structure is not subject to new side or rear setback requirements. Building, health, safety and fire standards for dwellings still apply.
Existing footprint
You may avoid building an entirely new structure footprint. That can reduce excavation, framing and exterior-envelope scope if the existing work is suitable.
Existing roof and walls
A serviceable shell can be valuable. The savings depend on whether framing, sheathing, roof condition and wall assemblies can remain after residential-code review.
Potential foundation reuse
An existing slab or foundation may reduce new foundation work, but only after the project team confirms that it can support the permitted residential conversion and required moisture and floor conditions.
No replacement parking requirement
California’s April 2026 HCD fact sheet states that a local agency may not require replacement parking when an ADU replaces or converts a garage, carport or other off-street parking area.
Important: an existing garage is an asset only to the extent that its legal status and physical condition are usable. Do not assign savings to the shell before that is confirmed.
The 8 cost areas the garage does not automatically solve
| Cost area | Why it still matters in a garage conversion | What to verify |
|---|---|---|
| 1. Existing permit status | The garage may have unpermitted additions, altered openings or incomplete records. A legal ADU conversion starts with understanding what the city recognizes as existing. | Pull the building record before relying on the current layout. |
| 2. Slab, floor and moisture | Garage floors were not necessarily designed as finished residential floors. Moisture protection, level changes and floor assembly can affect scope. | Ask what testing or detailing is needed before finishes are priced. |
| 3. Garage-door infill and openings | The large garage opening usually needs a new wall assembly, weather protection, windows or doors and structural detailing. | Confirm framing, header and exterior-finish scope. |
| 4. Thermal envelope / Title 24 | Residential insulation, glazing and energy requirements can require work to walls, roof, doors and equipment. | Have the designer coordinate the current energy-code package before the contractor prices finishes. |
| 5. Fire and life safety | A dwelling needs compliant exits, alarms, separations and other life-safety features. Attached garages can also create important relationships with the primary home. | Use the current LADBS ADU submittal and correction requirements for the project type. |
| 6. Kitchen, bathroom and sewer | A garage becomes a dwelling only after permanent cooking and sanitation facilities are provided. Plumbing distance and sewer route can materially change cost. | Locate the likely sewer connection and plumbing path before comparing bids. |
| 7. Electrical, HVAC and water heating | The garage may have power, but that does not establish sufficient service capacity for a dwelling, cooking, HVAC and water heating. | Ask for a load assessment and identify any service or panel work early. |
| 8. Design, permits and inspections | Using an existing shell does not eliminate plan preparation, building review, corrections, permit issuance or inspections. | Get the current LADBS requirements and a written project-specific fee estimate. |
Los Angeles-specific permit reality
LADBS maintains a current 2026 bulletin for Accessory and Junior Accessory Dwelling Units / Permitted & Unpermitted Buildings (IB/P/BC 2026-150), along with ADU correction and submittal materials. The correct path depends on whether you are converting a legal garage into a new ADU or trying to legalize a dwelling that already exists.
Those are not the same project.
- Legal garage → new ADU conversion: document the existing permitted structure, prepare the conversion plans and resolve residential-code and utility requirements.
- Existing unpermitted dwelling: do not assume the ordinary new-conversion process applies. California’s AB 2533 framework provides a separate legalization pathway for certain pre-2020 ADUs and JADUs.
If the unit already exists, use our AB 2533 Unpermitted ADU Legalization Guide before paying for a standard garage-conversion design package.
A better way to estimate Los Angeles garage conversion cost
Instead of starting with a single dollars-per-square-foot number, build the budget in four layers.
Layer 1 · Existing-shell evidence
Permit history, measured conditions, structural condition, slab/foundation, roof, walls and openings.
Layer 2 · Residential conversion scope
Insulation, windows/doors, kitchen, bathroom, finishes, HVAC, water heating, fire/life safety and energy compliance.
Layer 3 · Property-specific work
Sewer, water, electrical route, drainage, access, exterior work and any parcel-specific clearances.
Layer 4 · Project delivery
Design, engineering, permit fees, contractor overhead, contingency, financing and carrying costs.
Enter those figures separately in our ADU Cost Calculator. If a contractor quote already includes one of these categories, do not add it again.
What should be included in a contractor quote?
Garage-conversion bids are difficult to compare when one contractor includes utility trenching and another does not. Before selecting a bid, make sure every contractor is pricing the same drawings and the same assumptions.
- Demolition and disposal
- Slab/foundation corrections and moisture work
- Garage-door infill and new openings
- Framing and structural modifications
- Insulation and energy-code work
- Windows, exterior doors and weatherproofing
- Kitchen and bathroom rough-in and finishes
- Electrical, HVAC and water-heating scope
- Sewer, water and utility routing
- Exterior restoration and drainage
- Permit-related contractor scope and inspection support
- Explicit exclusions and allowances
Use our ADU Contractor Bid Comparison Guide to normalize the quotes before choosing the lowest number.
Five questions that can change the budget before design
- Is the garage legal as shown today? Pull the building record before assuming every wall, opening or addition can remain.
- Can the existing slab/foundation be reused? Do not treat this as a guaranteed saving.
- Where will sewer and water connect? A short, straightforward route and a difficult route are different projects.
- Does the electrical service have capacity? The presence of a panel or outlet in the garage does not answer this.
- What is excluded from the contractor’s base number? The biggest surprise costs often live in exclusions, not the headline price.
When a garage conversion is likely to be a strong value
- The existing garage is legal and structurally usable.
- The slab/foundation requires limited corrective work.
- Utilities are nearby and routing is straightforward.
- The layout works without major structural changes.
- The garage has adequate height and a workable path for light, ventilation and exits.
- The project can reuse meaningful parts of the shell without creating expensive site work.
When the “cheap conversion” assumption can fail
- The garage has uncertain permits or major unpermitted alterations.
- The slab, roof or framing needs substantial correction.
- Moisture, drainage or grade conditions are poor.
- The sewer or utility route is long or difficult.
- The primary electrical service is already constrained.
- The proposed layout requires major structural openings or additions.
- Site hazards or specialty clearances add work outside the building shell.
Decision rule
A garage conversion is not automatically the cheapest ADU type. It is often attractive when the existing legal shell + utility location + site conditions eliminate more work than they create.
What to do next
- Check Los Angeles standard-plan options: Los Angeles ADU Standard Plan Guide.
- Build the full budget: California ADU Cost Calculator.
- Understand statewide conversion costs: California Garage Conversion ADU Cost Guide.
- Prepare for permits: California ADU Permit Process.
Official sources used
- California HCD — ADU Handbook, updated March 2026
- California HCD — 2026 Housing Law Fact Sheet: ADUs
- Los Angeles Department of Building and Safety — Forms & Publications
- LADBS — Accessory Dwelling Units
Editorial note: This article is independent homeowner planning guidance, not legal, architectural, engineering or construction advice. Verify current LADBS requirements and property-specific conditions before relying on a scope or cost assumption.
1 thought on “Los Angeles Garage Conversion ADU Cost: What the Existing Garage Saves—and What It Doesn’t (2026)”